Images
Videos
Details
Bright Open Floor Plan with Designer Kitchen and Solar
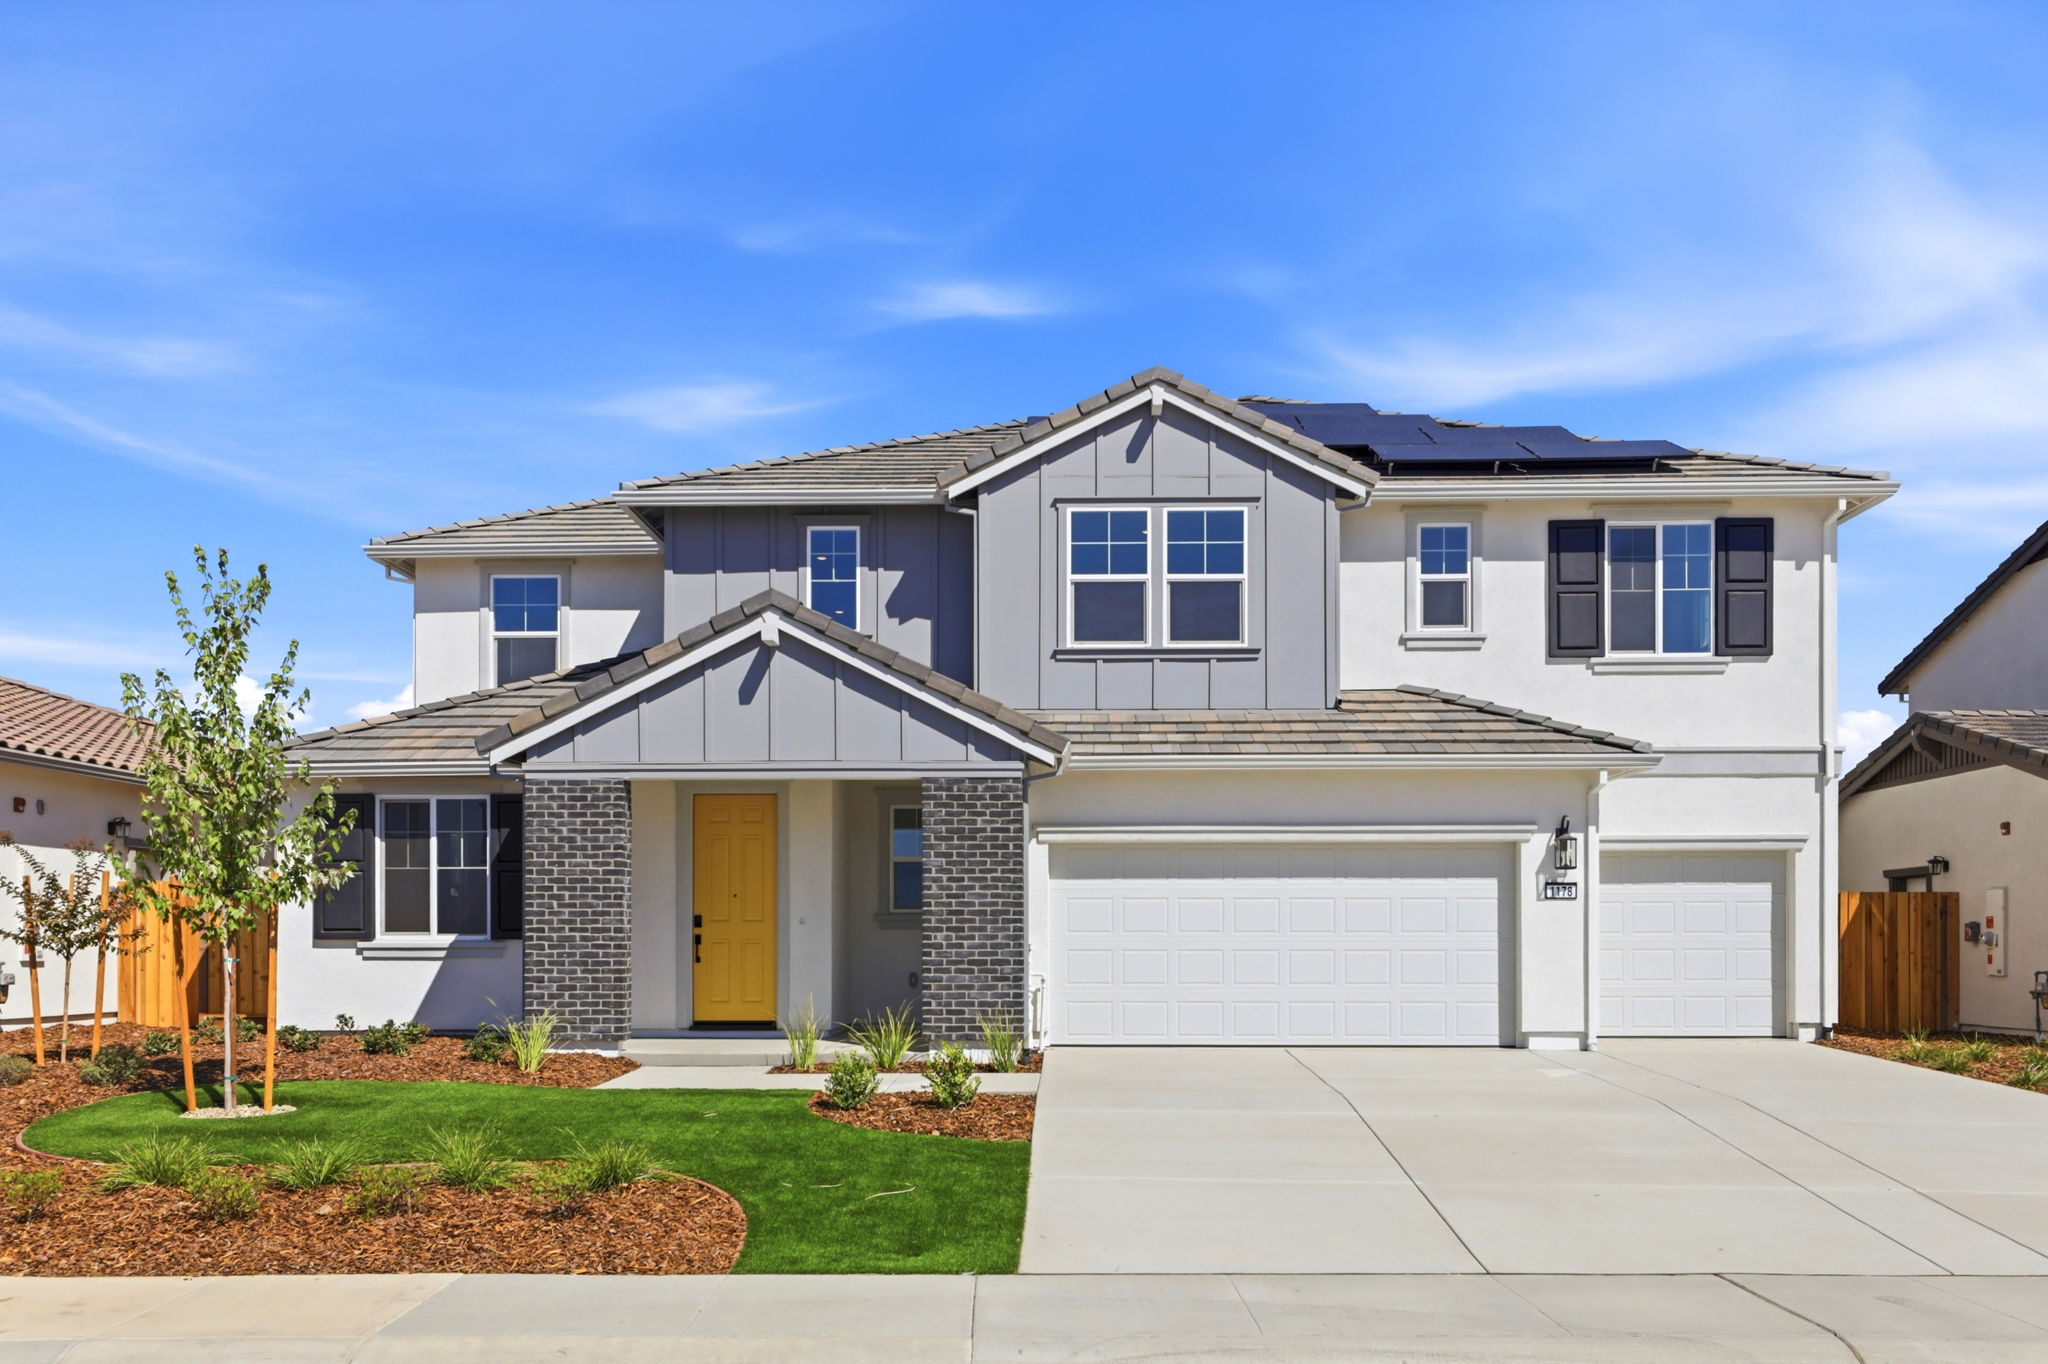
This two-story home combines classic curb appeal with a fresh, functional interior. The facade features board-and-batten siding, a tile roof with owned solar, and a covered entry framed by gray brick columns and a cheerful yellow door, all set against low-maintenance landscaping with turf and mulch beds. Inside, wide-plank flooring flows through the open great room into a chef's kitchen outfitted with white shaker cabinetry, glass-front uppers, quartz counters, a wave-pattern tile backsplash, double wall ovens, a gas cooktop with stainless hood, and a large center island. A separate butler's pantry adds a built-in wine fridge and extra cabinetry. The primary suite offers a bright, generously sized retreat with dual walk-in closets and an en-suite bath featuring a glass-enclosed shower with black fixtures and wood-look tile. Secondary bedrooms are carpeted and well-lit, and an upstairs laundry room adds everyday convenience. Located in the Twelve Bridges area, near Twelve Bridges Elementary and Middle Schools. Schedule your private showing today.
AB-723 Compliance Page: Premium Bundle
Contact
Feel free to contact us for more details!